Accent Wall Ideas for Chicago Homes

- Published
- 7 min read
- Accent Walls

In this article
The empty wall behind a two-flat sofa has outlived a century of picture nails and at least one landlord’s favorite beige. Accent wall ideas for a Chicago home start with what’s under that paint, since bungalow plaster and high-rise condo concrete take very different jobs. Here’s each idea matched to the wall it suits, with the price of a finished one.
Which Wall Should Be the Accent Wall?
Stand in the doorway for a second, because the wall your eyes land on first is the one Benjamin Moore would pick too. Their guide to Benjamin Moore accent wall colors says an accent wall shows off the room’s focal point, like a fireplace or a run of built-in shelves.
The quickest answer to which wall should be the accent wall comes by elimination. Give a wall two big windows and a door and there’s barely any solid surface left. It makes a poor focal wall however good the color is. Our short list in Chicago flats looks like this.
- The fireplace wall.
- Whatever faces the front door.
- A headboard wall in bedrooms.
- Built-ins, if the house kept them.
A bedroom gets the easiest call of all, since the bed already points at one wall and you face it every time you walk in.
Paint Ideas: The Easiest Place to Start
Paint is the cheapest accent wall in the book, and a bad Saturday choice costs one more gallon. One bold color is the classic move. Two-tone goes further, with the deeper shade on the lower third and the lighter one running up to the ceiling. Color drenching wraps wall and ceiling in one shade, and a small bedroom ends up feeling like a cocoon.
Benjamin Moore’s logic is a lighter accent in a dark room and a deeper one in a pale room. A navy living room accent wall behind an oatmeal sofa follows that rule, and so does a soft sage bedroom accent wall in a charcoal room.
Pre-1978 houses add a wrinkle. Rolling over sound paint is one job, and sanding old layers is another, since sanding turns lead paint into floor dust. Our interior painting crew prices them separately for exactly that reason.
Wood Ideas: Slats, Shiplap, Board and Batten
Wood’s always moving with the air around it. The USDA Forest Products Laboratory’s Wood Handbook puts interior trim at about 8% wood moisture on average. A radiator-heated Chicago January drags indoor humidity toward the dry end of EPA’s 30 to 50% range, and wood accent wall ideas live or die on that gap. Boards that skip a few days to acclimate in the room open gaps by March.
Wood Slat
A wood slat wall runs vertical strips over a dark felt backing. It doubles as an acoustic panel in a living room that echoes. Behind a TV or a long sofa is where it looks best, and our wood slat walls team screws each panel into a stud.
Shiplap
A shiplap wall stacks overlapping horizontal boards with a thin shadow line between them. It reads cottage in a bedroom and calm in a bungalow den. Tongue and groove boards look close to it with tighter joints, and our shiplap walls page shows what both look like finished.
Board and Batten
Board and batten is flat panels with vertical battens over the seams, wainscoting’s more relaxed cousin, and dining rooms and hallways wear it best. MDF’s fine here once every joint gets caulk.
Picture Frame Molding for Older Rooms
Picture frame molding belongs in the high-ceilinged front room of a greystone, where it looks like it came with the house in 1905. The boxes are thin trim glued and nailed onto the existing wall, so nobody’s opening up the plaster. Poplar works. So does paint-grade MDF, and the caulk on every corner disappears once the whole wall, boxes included, gets one color of satin.
A 10-foot room takes two rows nicely, a tall upper set over a shorter lower set that stops at chair height. Our picture frame molding crew lays the whole grid out in painter’s tape first, which saves a lot of filled nail holes.
Wallpaper Accent Wall Ideas
A wallpaper accent wall gets pattern onto one wall and leaves the rest of the room alone. Murals turn the whole wall into one picture. That’s a lot of commitment for a dining room and exactly right for a kid’s bedroom. Grasscloth’s the quiet option for a study.
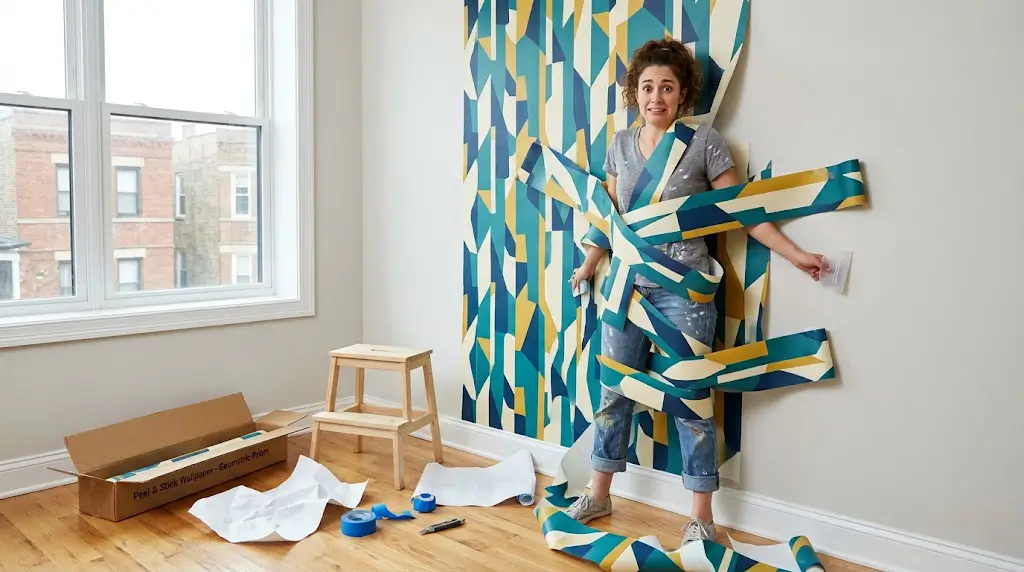
Renters get peel and stick wallpaper, which is designed to come off at move-out, and the landlord’s beige survives underneath. Old plaster ripples under thin paper. Cracks get filled first. The wall gets a coat of primer before the first seam goes up and the pattern matching starts. Our wallpaper accent walls team lines up the pattern at every one of those seams.
Rather hand this one off? Get a written quote
Brick and Stone: Expose It, Limewash It or Add Veneer
Plenty of Chicago two-flats hide common brick under the plaster of a chimney breast or a party wall. Common brick was the cheap stuff builders never meant anyone to see, which is half of what’s charming about it now. Exposed brick suits a loft-style living room. When there’s none to uncover, a brick accent wall can start as stone veneer glued to drywall.
Limewash soaks into red brick and dries chalky and old-world, with the mortar lines still showing through. We price limewash for brick as its own service.

The plaster sitting over that brick has probably been painted since long before 1978. A lead test comes before the chisel. Our stone and brick walls crew starts every exposed-brick job that way.
TV and Fireplace Walls
A tv accent wall puts the screen in a TV niche, or on a full media wall with floating shelves and LED lighting around it. Big screens on articulating arms pull hard on their bolts. Those go into studs, and plaster gets its anchor only after the wall’s been checked. Cables get routed before the boards go up, since nobody’s keen on drilling a finished slat wall twice.
If the plan includes an electric fireplace under the screen, the outlet comes first, and a licensed electrician handles it before we build around it. Our TV feature walls team frames the niche, and TV mounting covers the screen itself.
What Your Chicago Wall Will Allow
CMAP’s June 2026 snapshot counts 38.8% of Chicago housing from before 1940 and another 28.7% from 1940 to 1969. Plenty of accent wall ideas end up meeting a wall older than the drywall habit.
Lath and plaster stays up thanks to plaster keys, as the National Park Service’s Preservation Brief 21 explains. Those are the bits that squeezed between the lath strips when the plaster went on. Press near the spot you want to drill and listen. A soft crunch or a bulge means the keys have let go, and heavy shelves wait until that’s repaired.
Any contractor who disturbs more than 6 square feet of pre-1978 paint in a room falls under EPA’s RRP rule. Owners doing their own work aren’t covered by it. The EPA guide for DIY renovators still asks for a test first, plus forced-air heat switched off and a HEPA vacuum at cleanup. Condo owners check what your HOA will allow before drilling into high-rise concrete.
| Wall | What works | What to check |
|---|---|---|
| Lath and plaster | Paint and picture frame molding | Loose plaster keys before any heavy anchor |
| Drywall | Every idea here, slats included | A stud behind each TV bolt |
| Common brick | Exposed brick or limewash | Lead in the old plaster above it |
| Concrete in a high-rise | Paint or peel and stick | HOA rules on drilling |
What Each Idea Costs
Prices below are for a finished wall. A 14-foot plaster wall full of old cracks lands higher than a fresh 10-foot drywall one, and all of these accent wall ideas live on our accent wall installation page.
| Type of Work | Cost in Chicago |
|---|---|
| Interior room painting | From $240 |
| Wallpaper accent wall | From $380 |
| Picture frame molding wall | From $650 |
| TV niche build-out | From $900 |
| Stone or brick accent wall | From $950 |
| Limewash brick | From $999 |
| Wood slat accent wall | From $1,750 |
| Shiplap accent wall | By request |
| Emergency service | +$250 fee |